


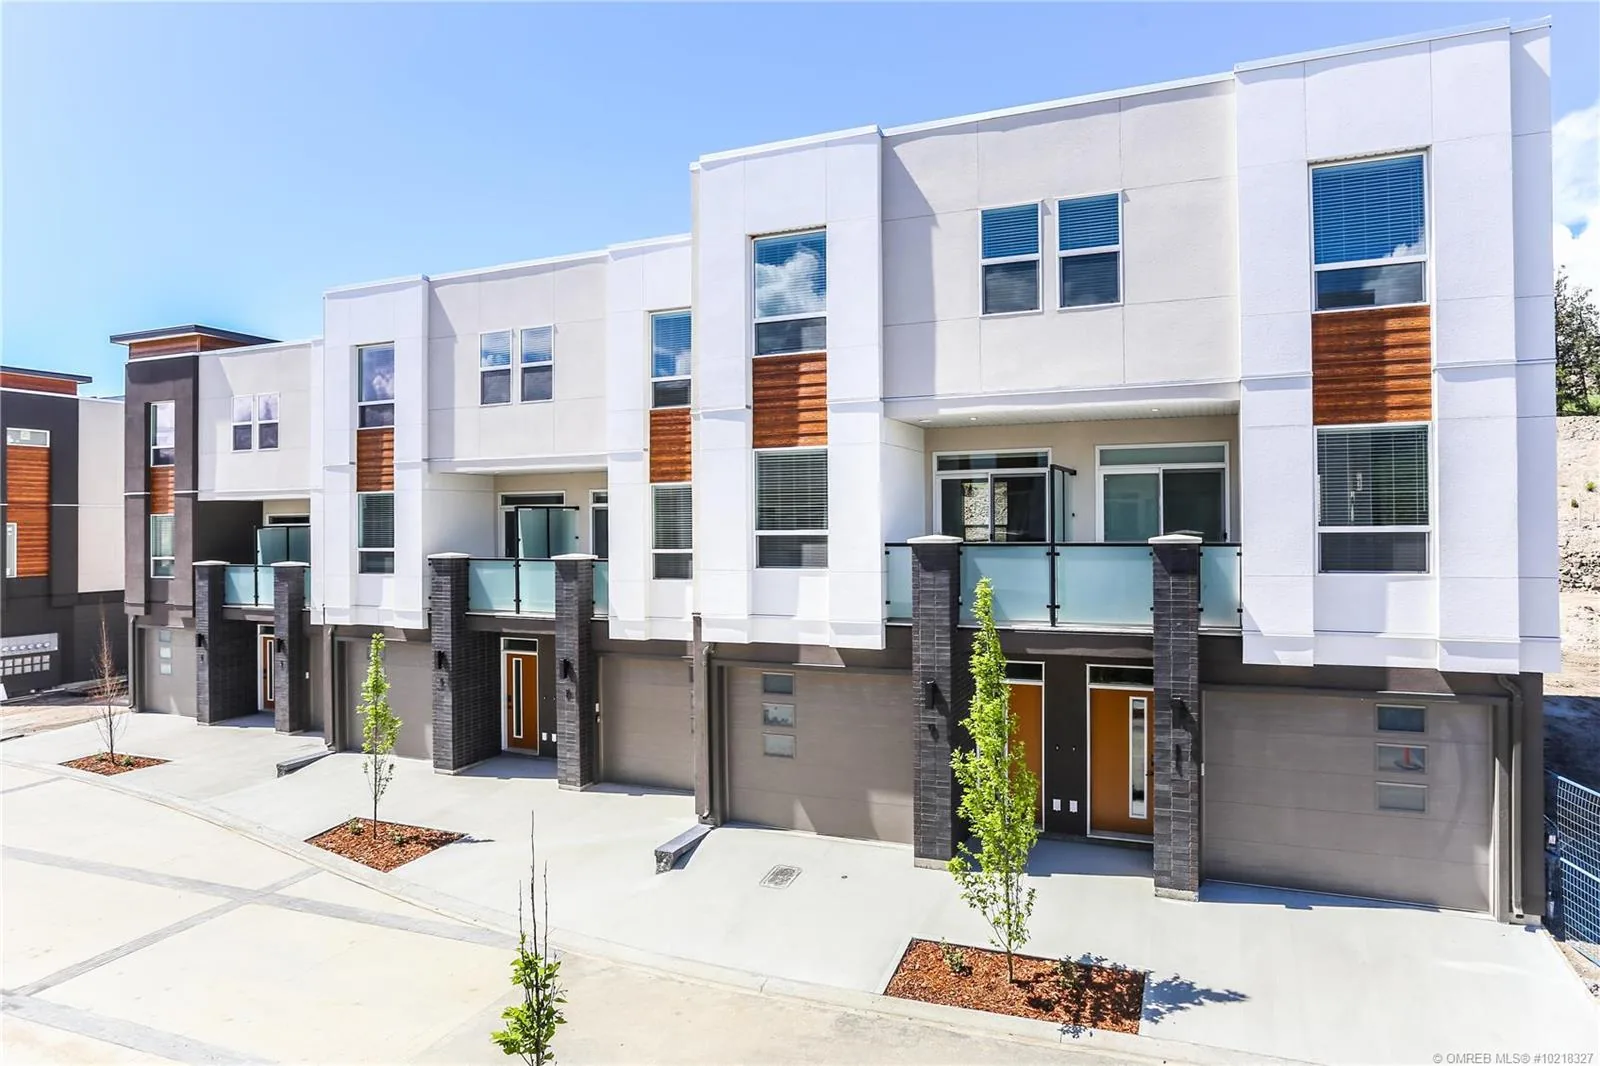
Flexible3-Bedroom Townhomes.
A home that adapts to you.
Made to Fit.
When it comes to a home, one size does not fit all. Choose from three thoughtfully designed 3-bedroom townhomes ranging from 1,385 to 1,960 sq ft, with each plan offering its own balance of space, features, and value. Private outdoor space, walk-out access to parks and trails, oversized kitchen islands, generous 9 ft ceilings, and double car garages come standard, while select plans add dens or lock-off flex rooms for even more flexibility and the ability to earn while you live. Choose the floorplan that best suits you.
| Plan | Starting From | Bedrooms | Baths | Size | Ceilings | Lock-Off Flex Rooms | Garage | Status |
|---|---|---|---|---|---|---|---|---|
| Alpha | $699,900 | 3 + Den | 3½ | 1,960 sq ft | 9 ft | 1 room | 2-car side by side | Now Selling |
| Beta | $669,900 | 3 | 3½ | 1,860 sq ft | 9 ft | 2 rooms | 2-car side by side | Now Selling |
| Delta | $599,900 | 3 | 2½ | 1,385 sq ft | 9 ft | None | 2-car tandem | Now Selling |
Square footages are taken from the current floor plan drawings. Dimensions and areas are approximate and subject to change. Prices are subject to change without notice. The developer reserves the right to modify floor plans at any time.
The Alpha
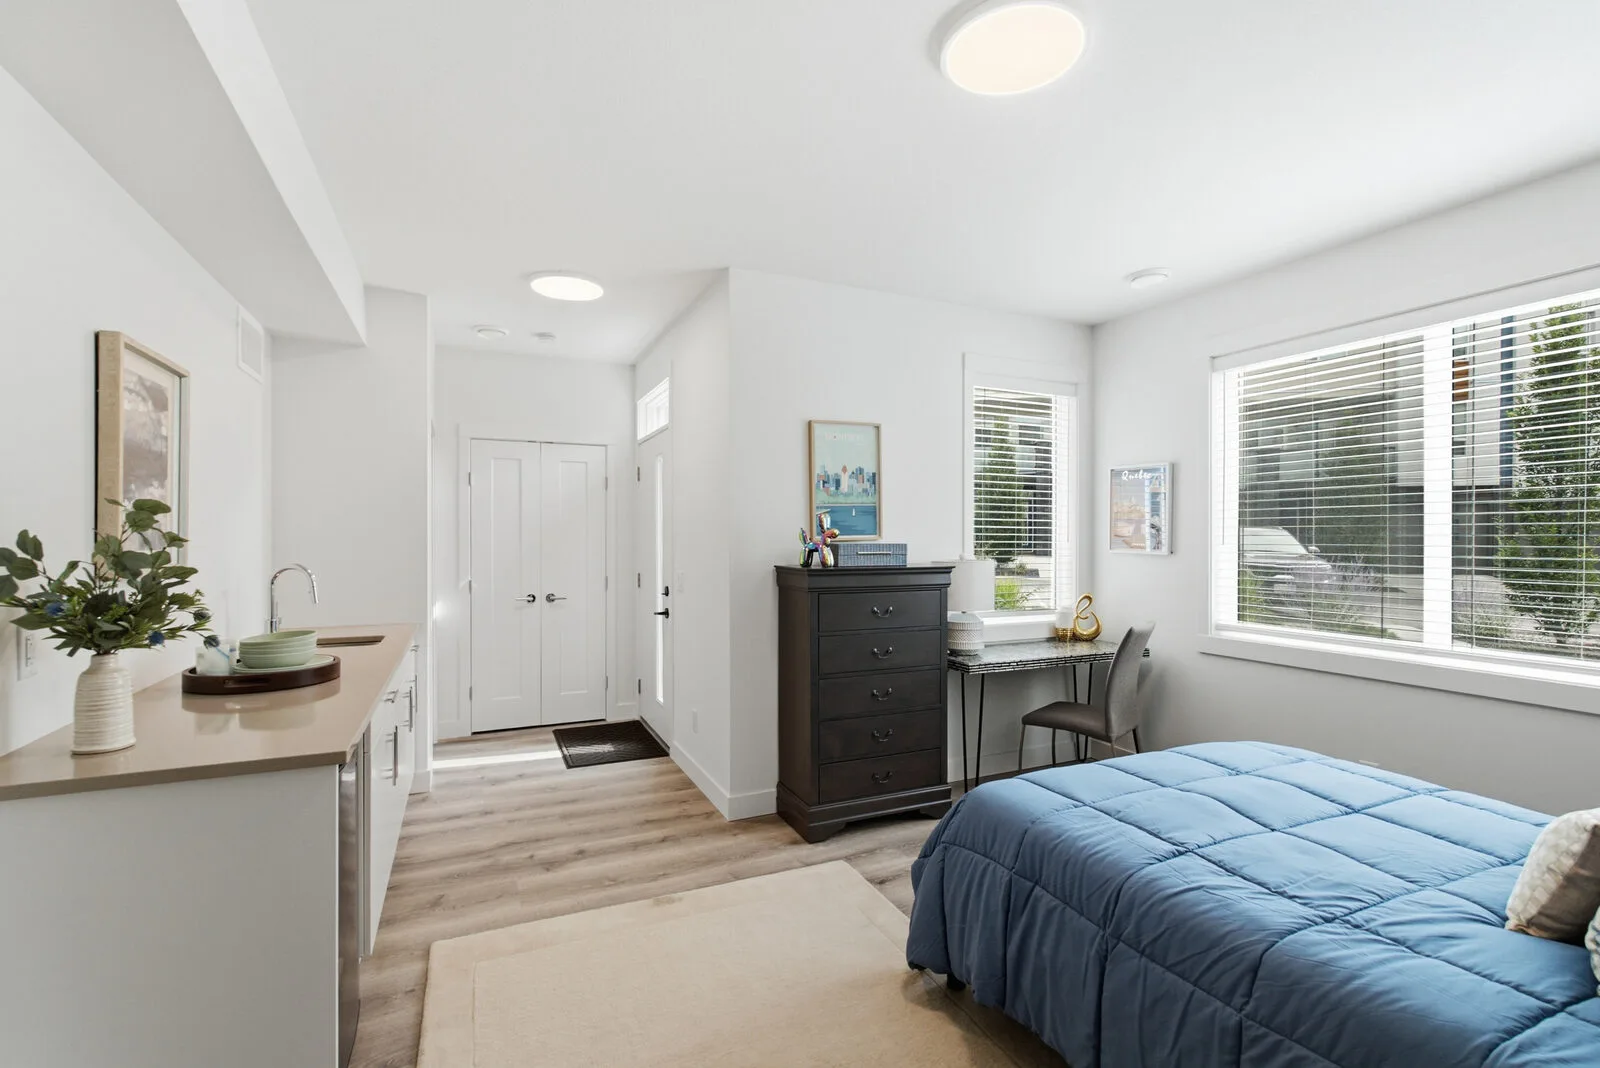
Room for MoreFrom $699,900Spacious, practical and adjustable to your needs. A lock-off flex room on the main floor offers extra space to use however you wish, from an at-home gym or office to an extra bedroom or theatre. It can also be completed as a boarding room, adding income potential.
- Bedrooms3 + Den
- Bathrooms3½
- Lock-Off Flex Rooms1 of the 3 bedrooms
- Garage2-car side by side
- OutlookElevated park side views
- Total Liveable Area1,960 sq ft
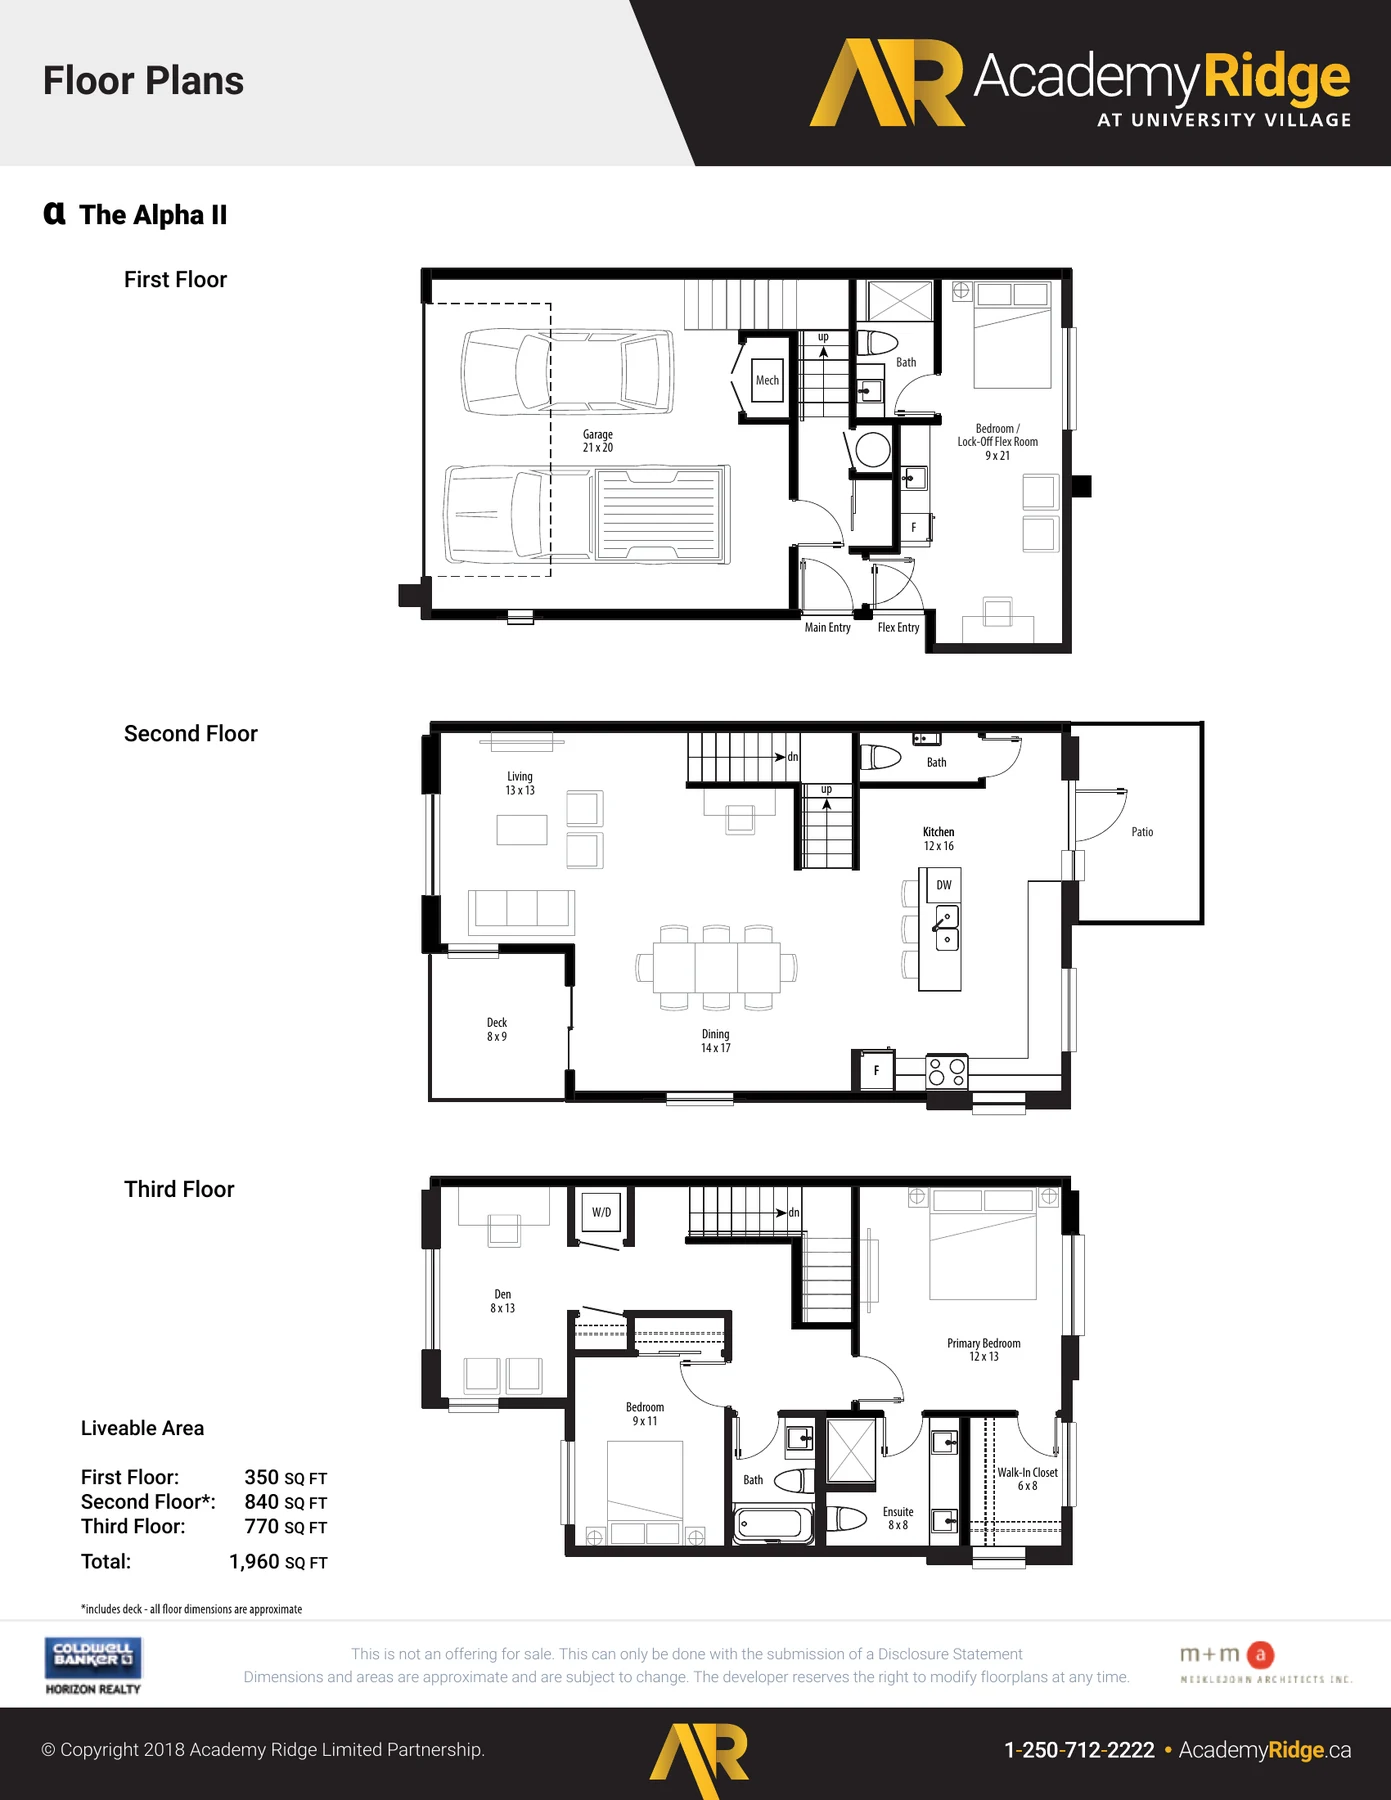
Dimensions and areas are approximate and subject to change. Prices are subject to change without notice. The developer reserves the right to modify floor plans at any time.
The Beta
Built to EarnFrom $669,900A smart and functional floor plan offering excellent value and flexibility. In addition to the main living area, the 2 lock-off flex rooms can be used as a work studio for a home-based business or as boarding rooms for additional income.
- Bedrooms3
- Bathrooms3½
- Lock-Off Flex Rooms2 of the 3 bedrooms
- Garage2-car side by side
- OutlookMountain & valley views
- Total Liveable Area1,860 sq ft
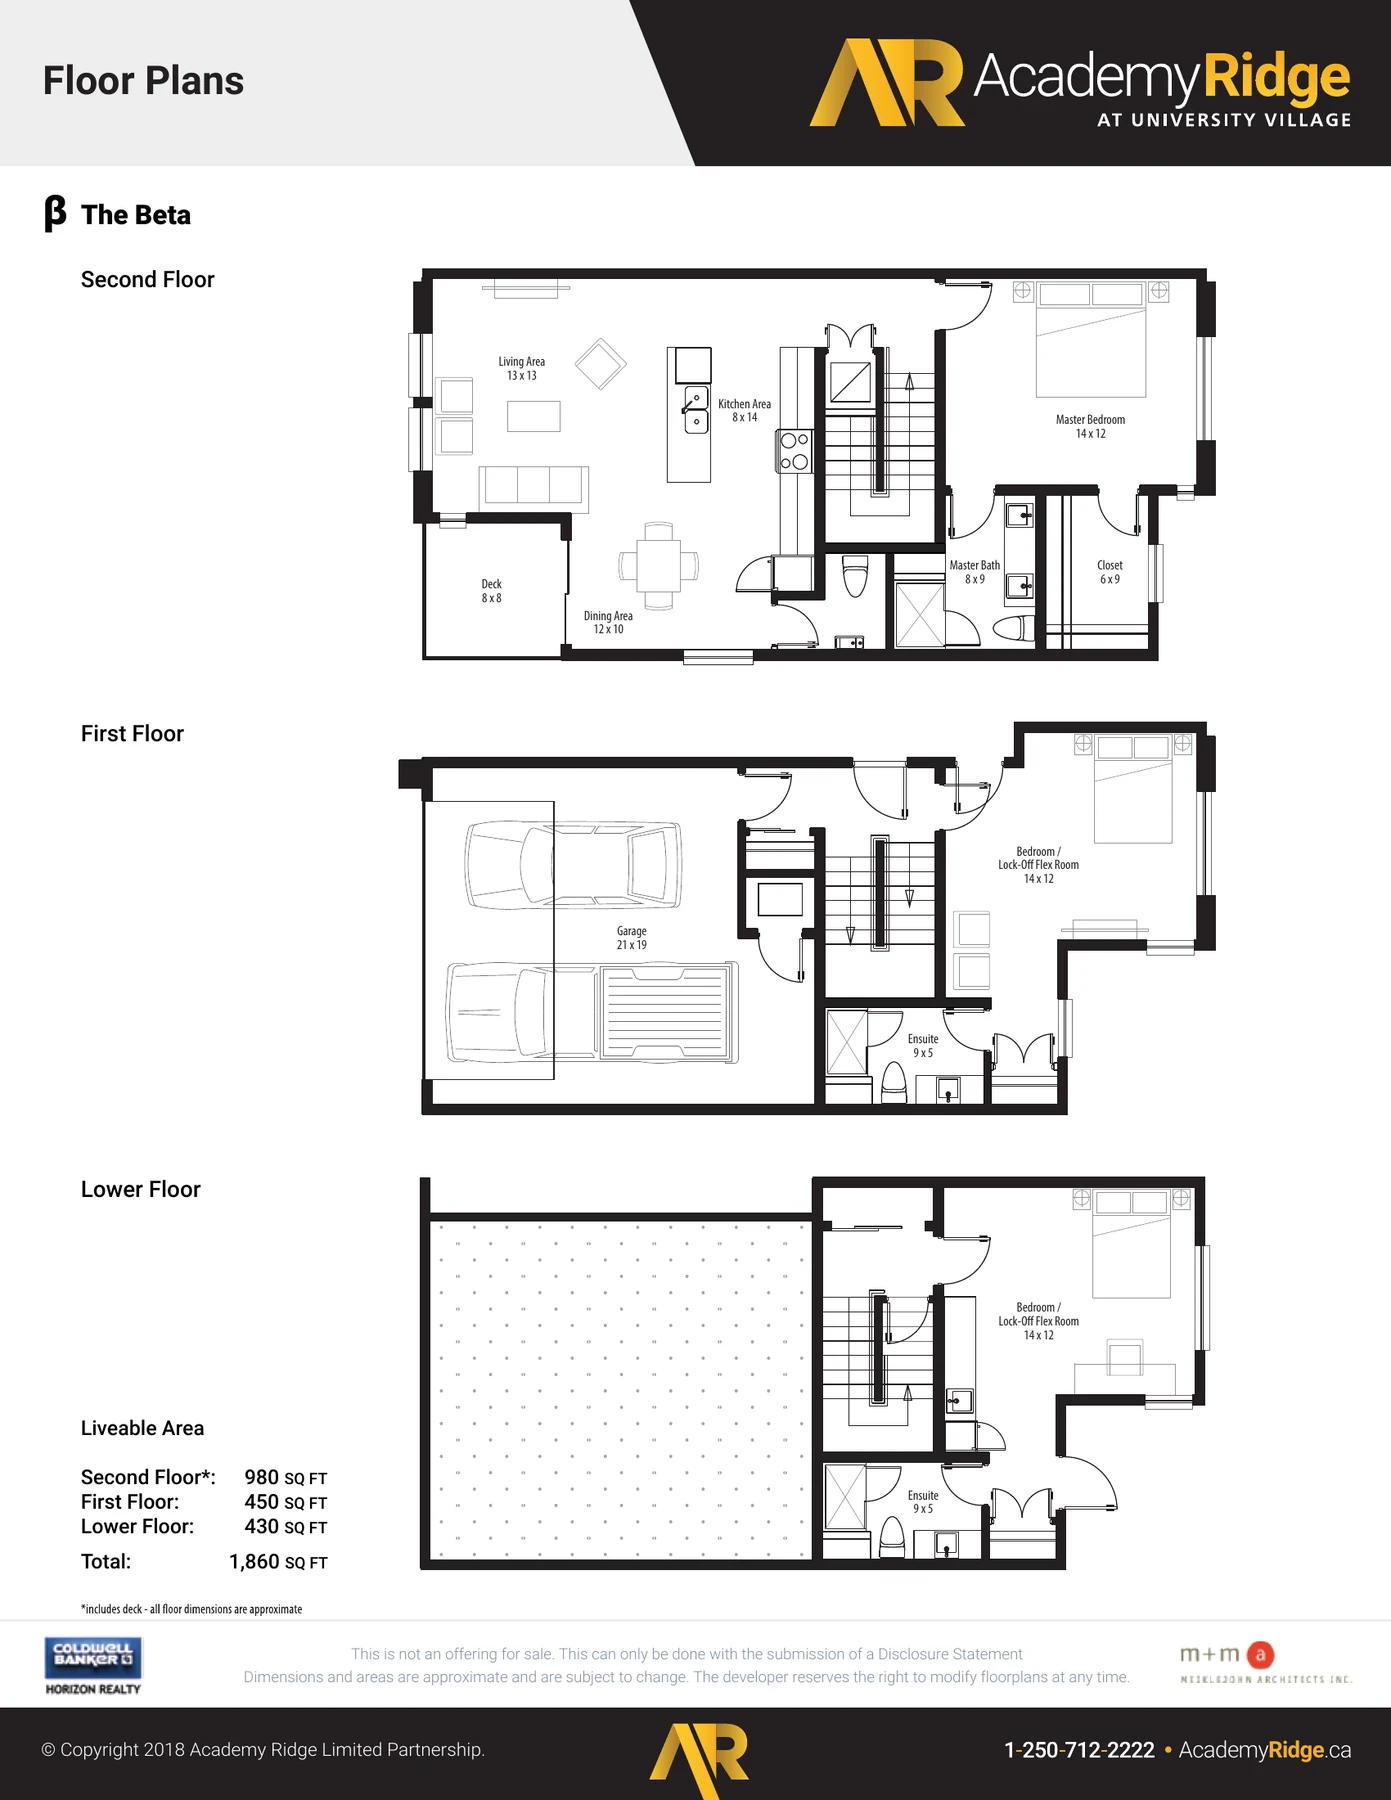
Dimensions and areas are approximate and subject to change. Prices are subject to change without notice. The developer reserves the right to modify floor plans at any time.
The Delta
Exceptional ValueFrom $599,900The Delta’s efficient layout maximizes space for exceptional value. Ideal for parents and students looking for a safe, community-oriented home within walking distance of UBCO, as well as first-time buyers looking for an affordable home in a fast-growing neighbourhood.
- Bedrooms3
- Bathrooms2½
- Garage2-car tandem
- VariantsDelta I & Delta II
- Lock-Off Flex RoomsNone
- Total Liveable Area1,385 sq ft
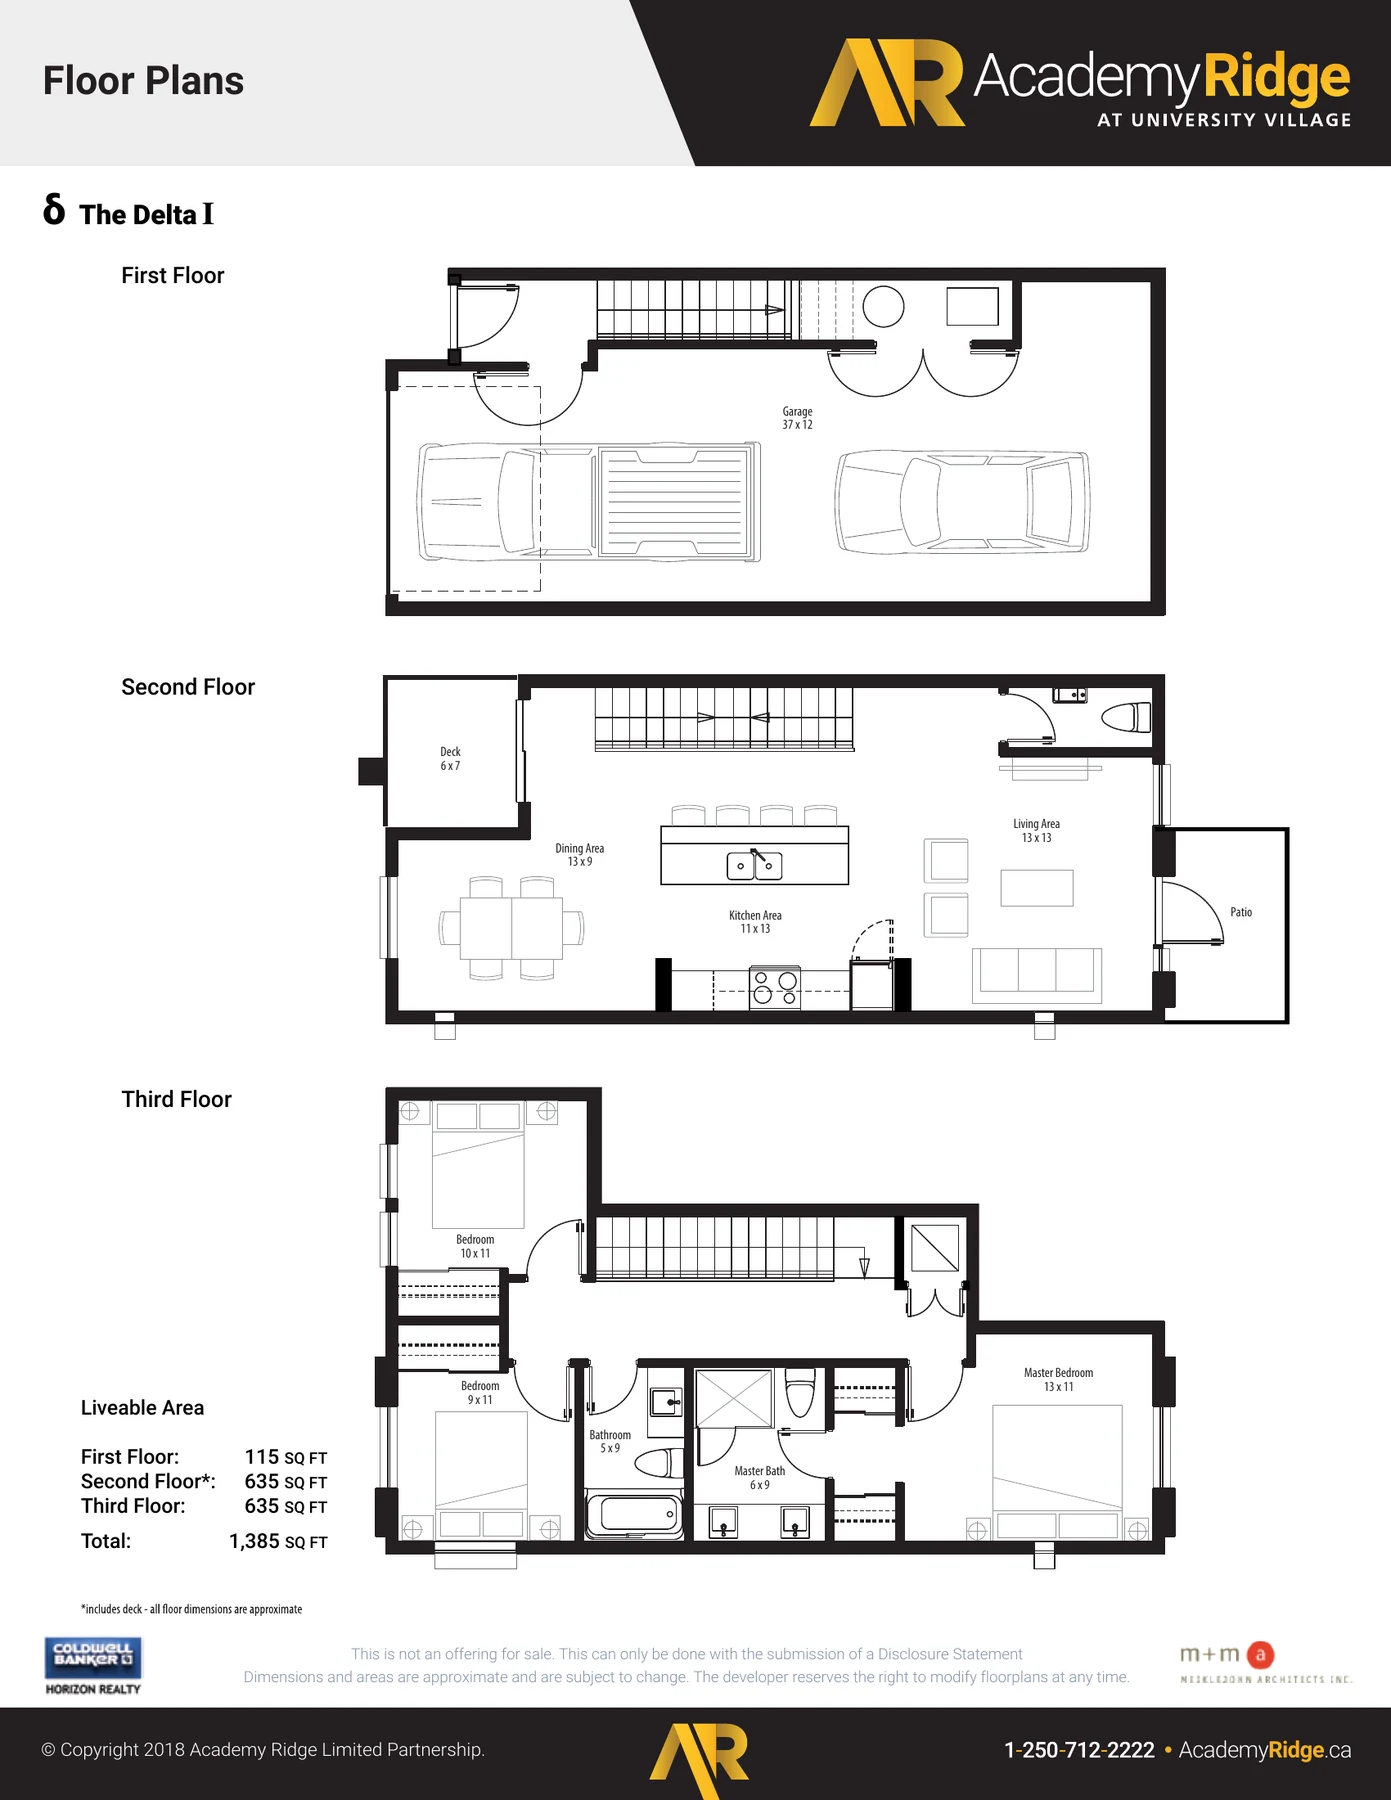
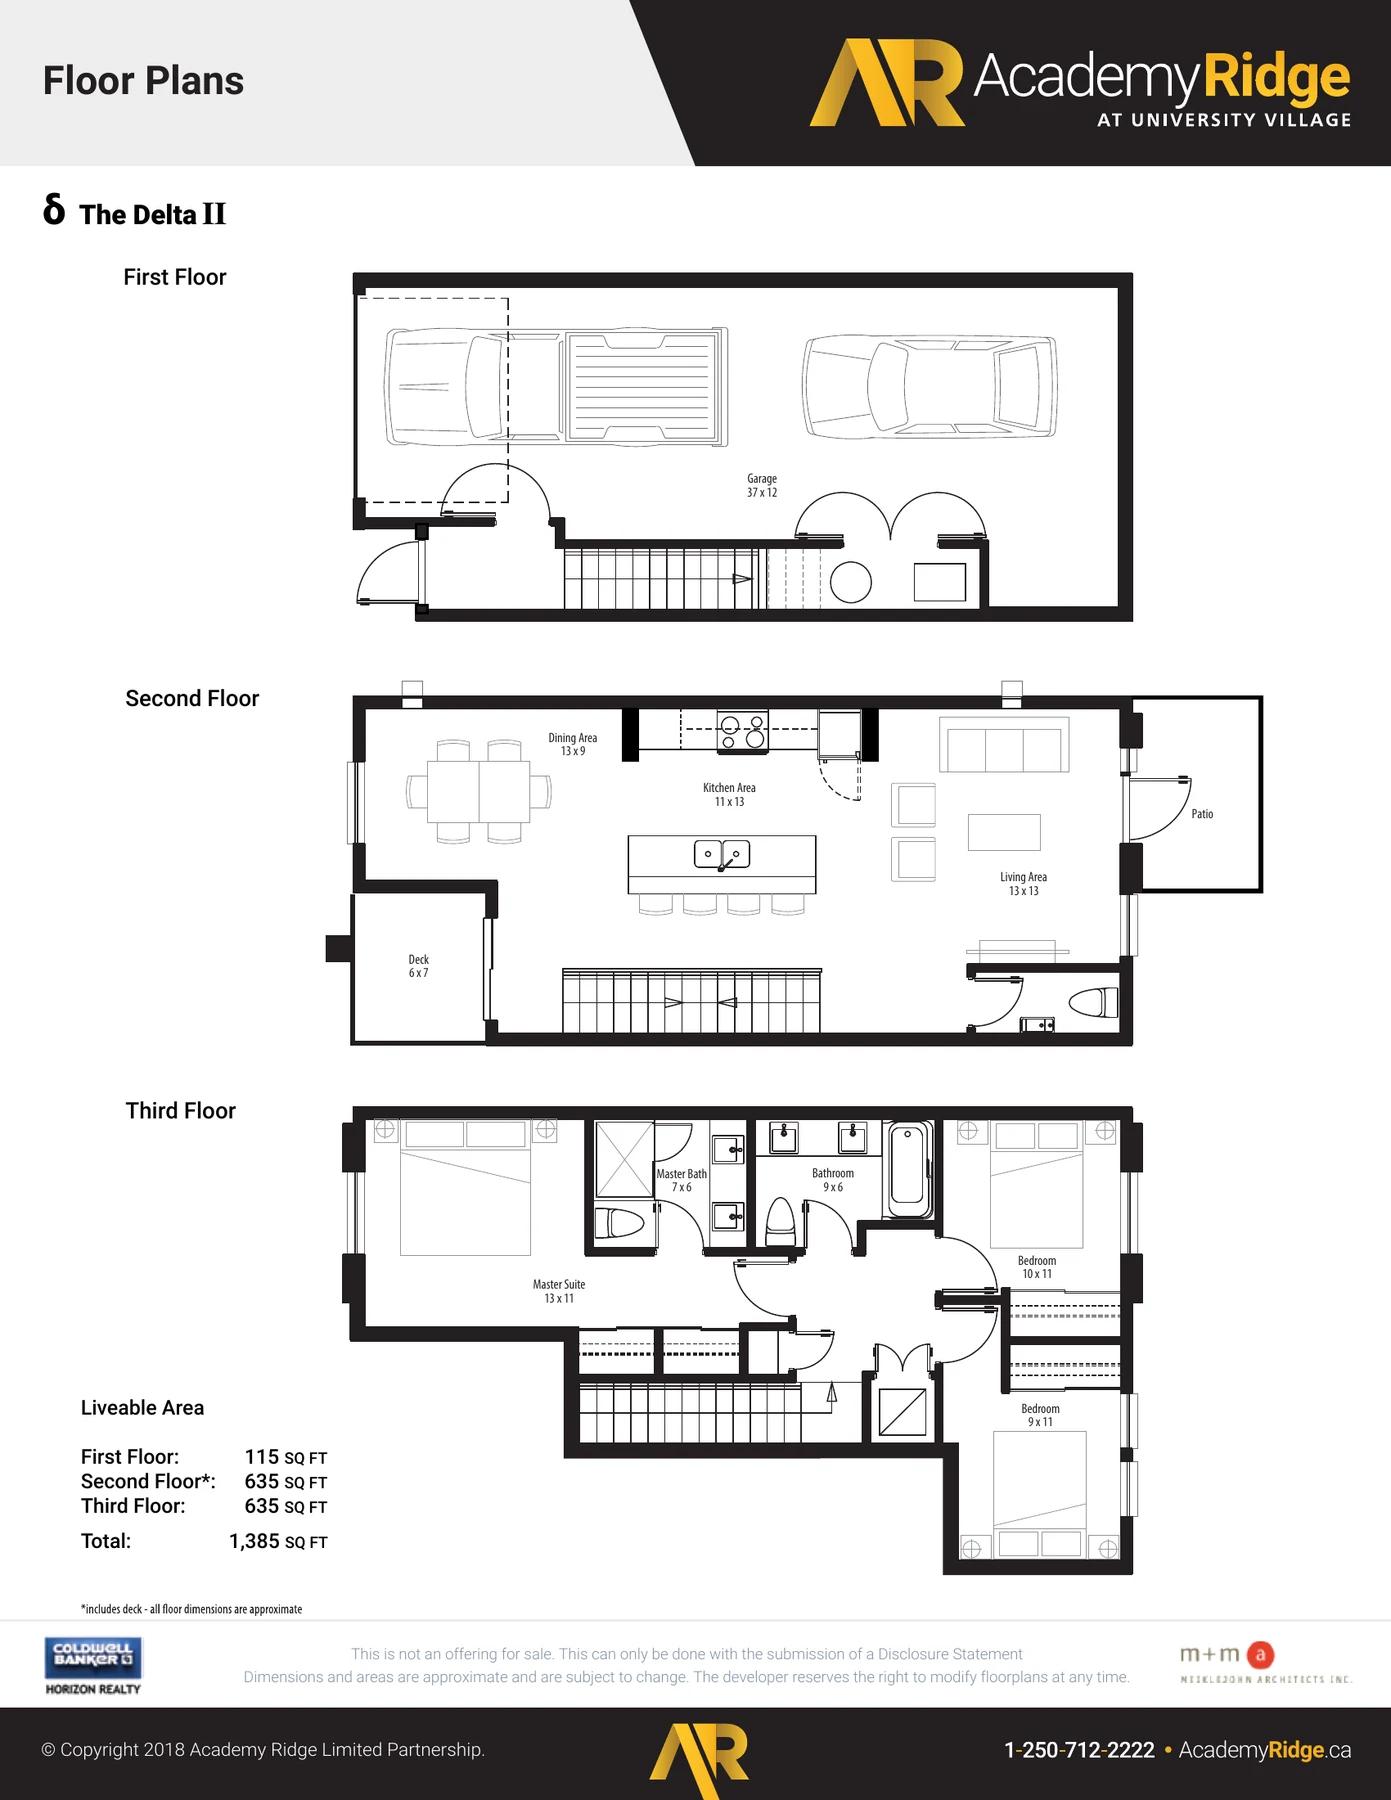
Dimensions and areas are approximate and subject to change. Prices are subject to change without notice. The developer reserves the right to modify floor plans at any time.
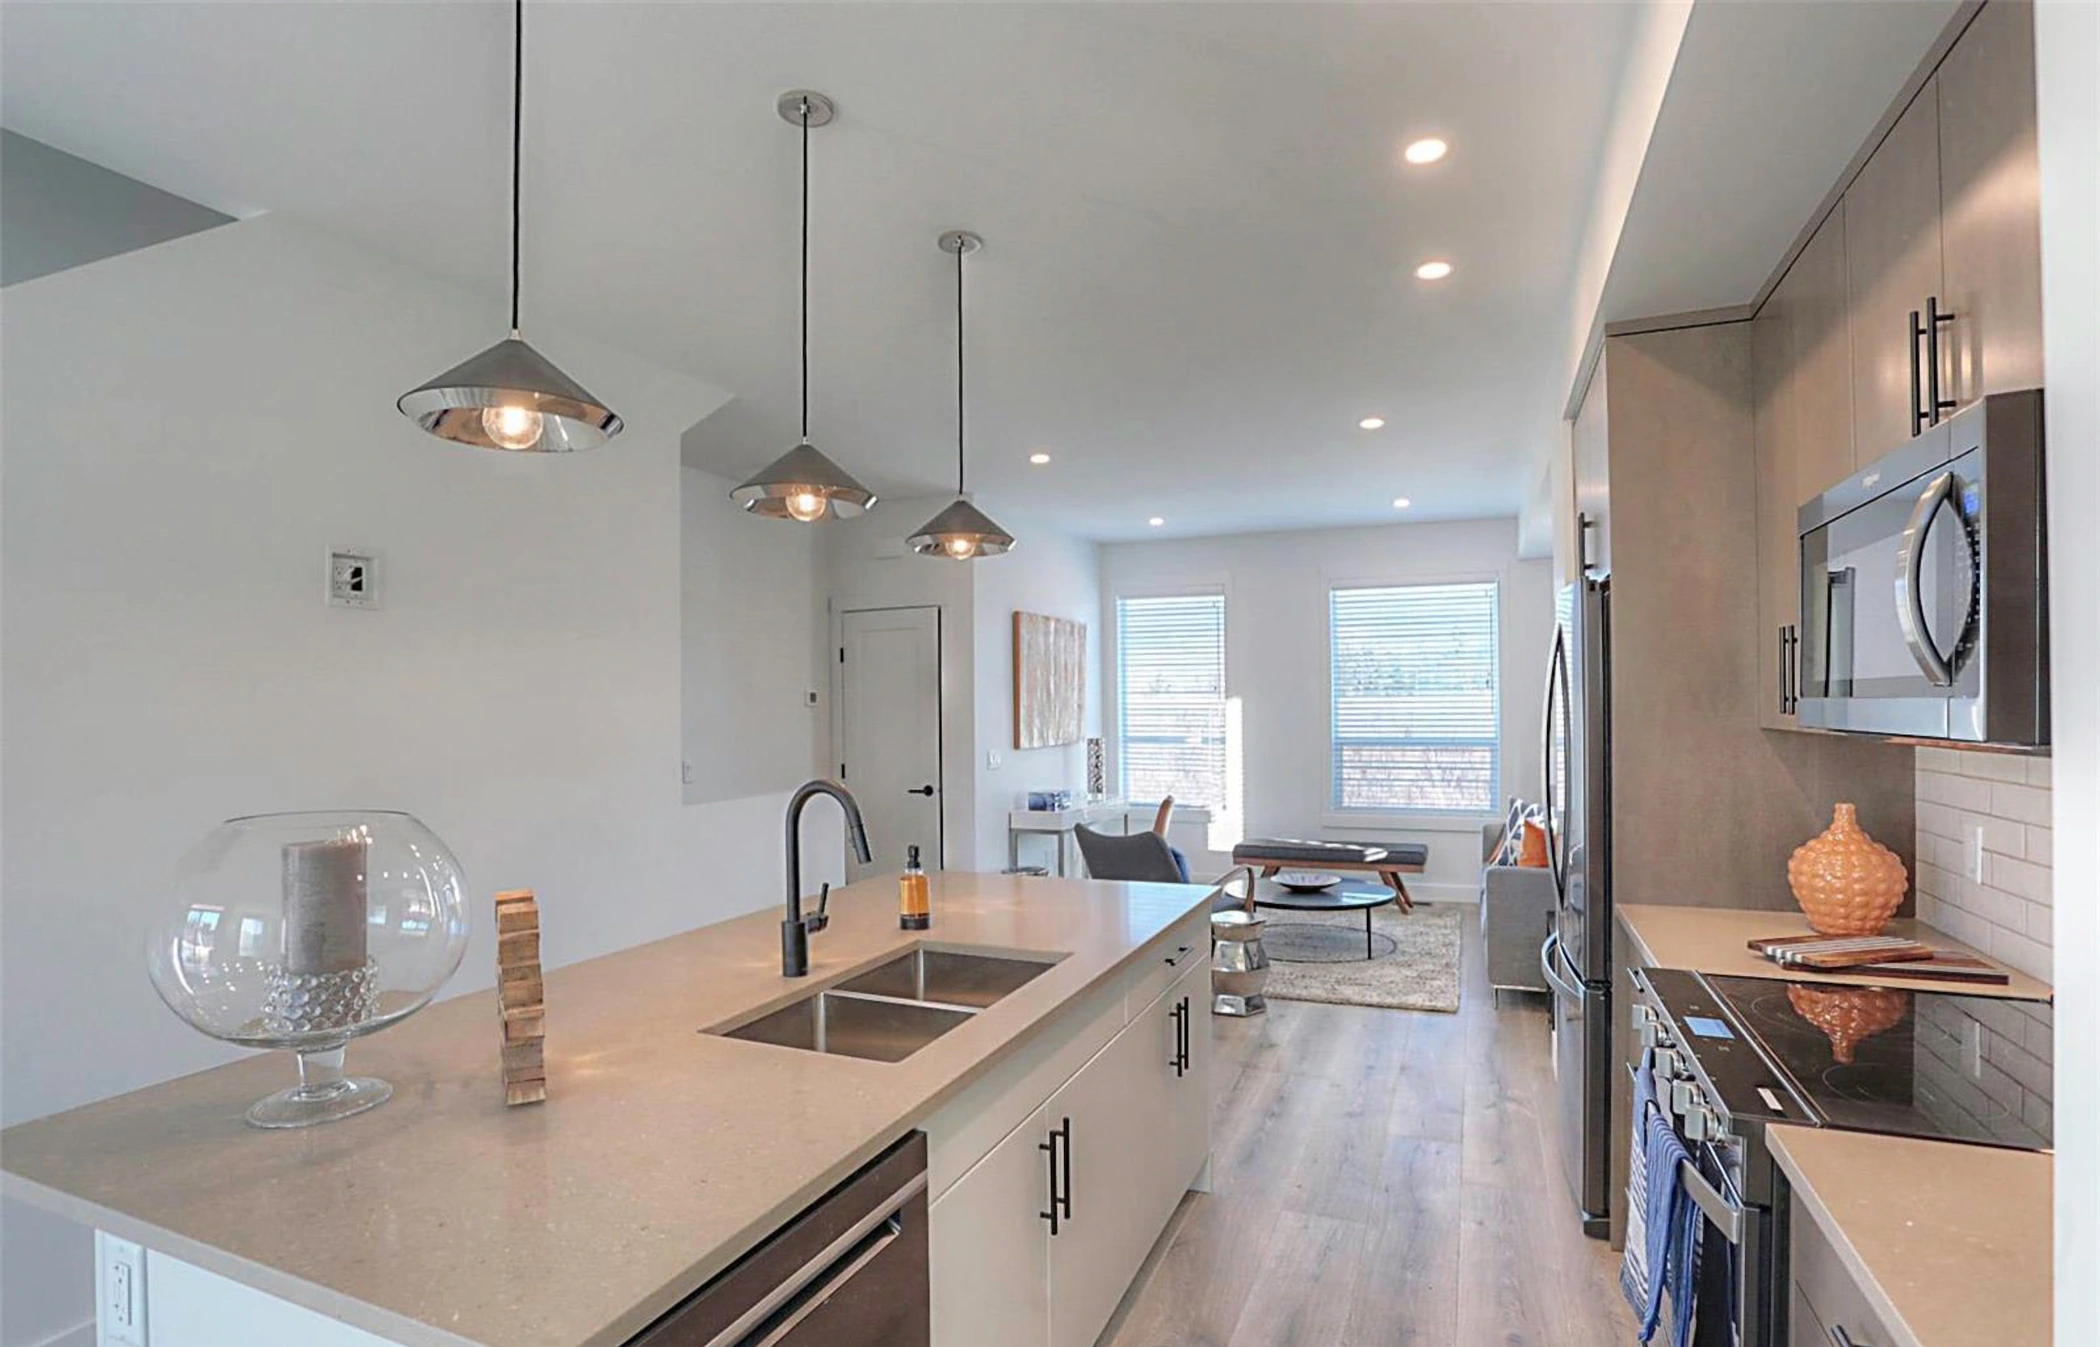
Space That Works How You Need It To.
More than an extra bedroom. A lock-off flex room is a full room with its own ensuite and entrance from outside, available in the Alpha and Beta floorplans. Close the connecting door and rent it out for extra income. Or get creative and use it however you like. A room that adapts to the way you live.
Feel the Difference.
Academy Ridge townhomes are finely crafted throughout. Our homes offer standard features that many builders call extras.
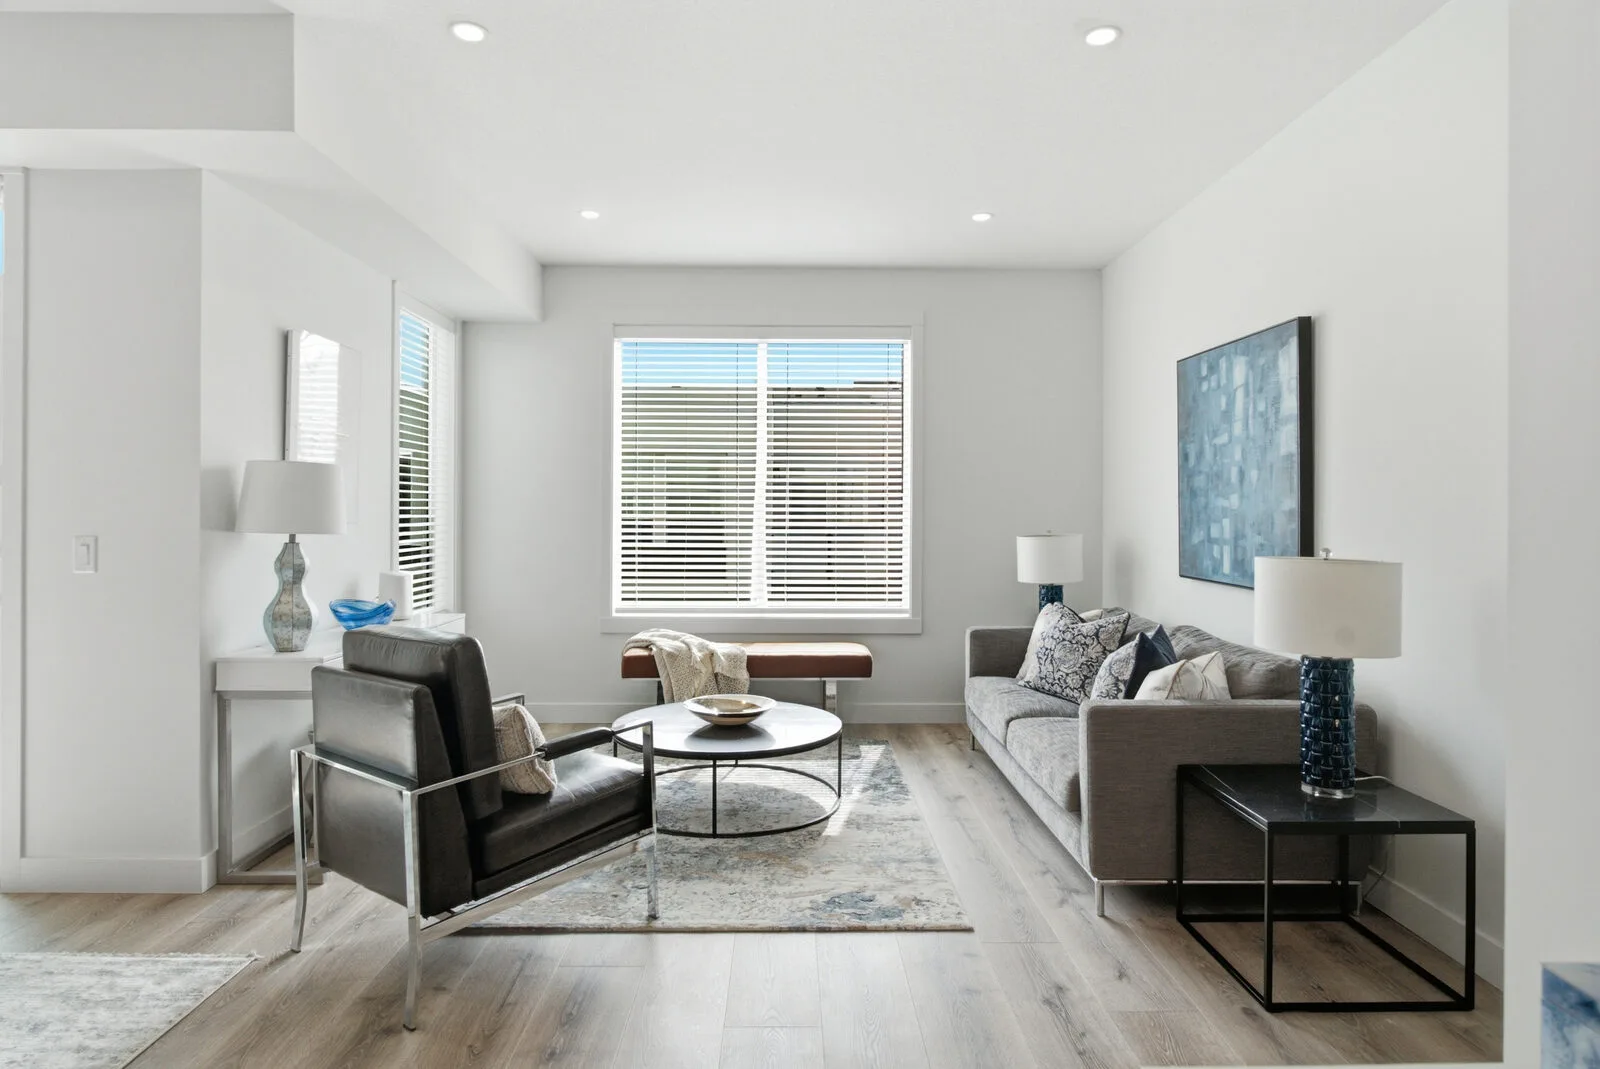
Fine Interiors
- Impressive 9-foot ceilings
- Choose from 2 designer colour palettes
- Flatstock casings and baseboards
- Large-capacity, front-loading, stacked laundry
- Decora receptacles and light switches
- LED lighting
- Window blinds included
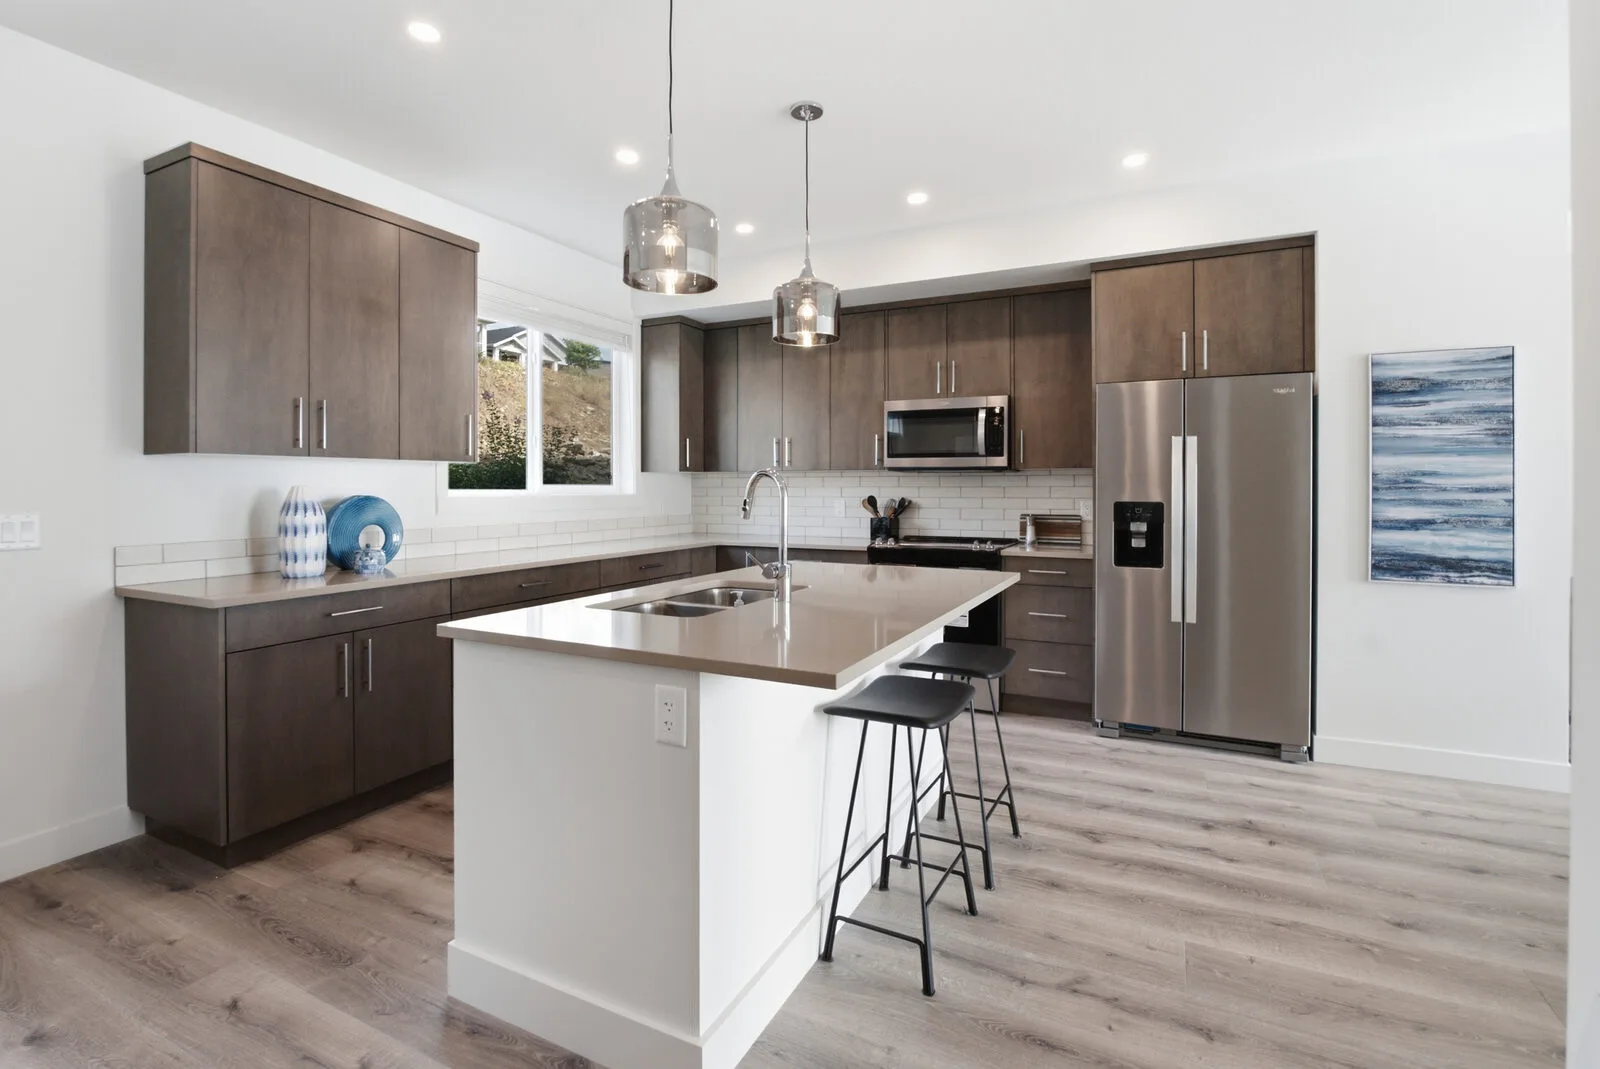
Kitchens
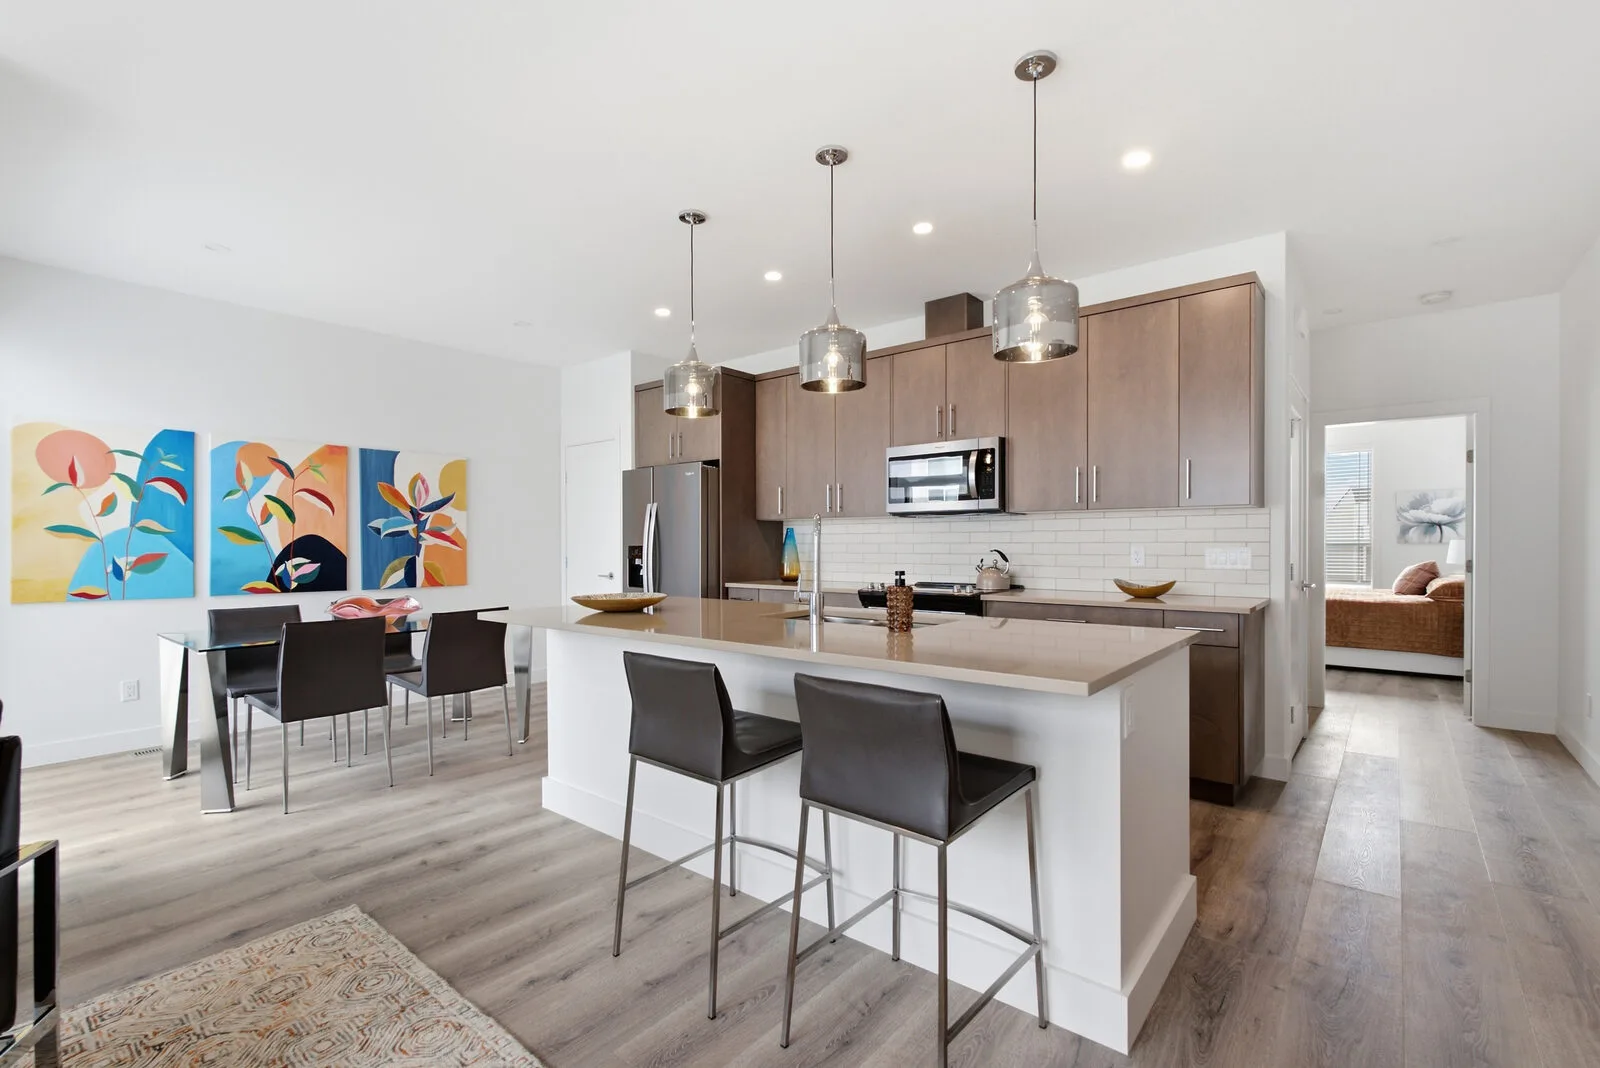
- Efficient stainless steel appliances including refrigerator, electric range, over-the-range hood and microwave, and dishwasher
- Open-concept island
- LED ceiling pot lighting
- Custom wood grain cabinets
- Spacious countertops with stainless steel double sink
- Designer task lighting
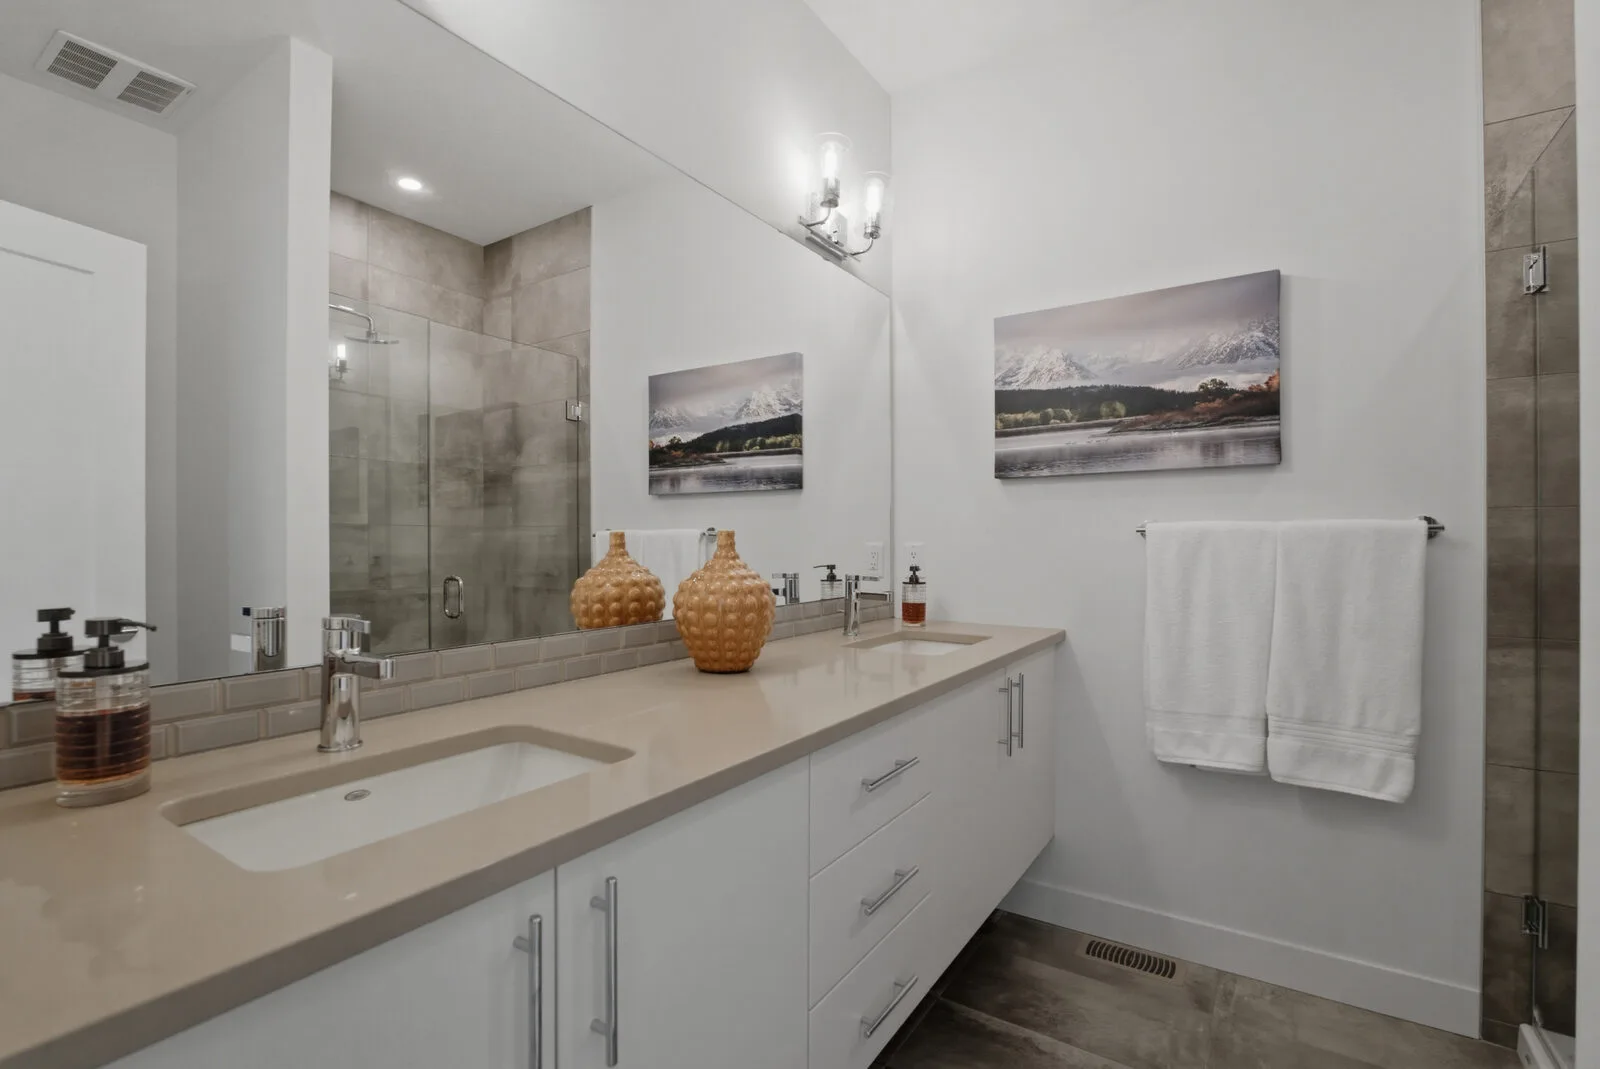
Bathrooms
- Decorative LED lighting and full vanities
- High quality accessories
- Durable wood grain cabinets
- Custom showers and bathtubs
Safe & Efficient
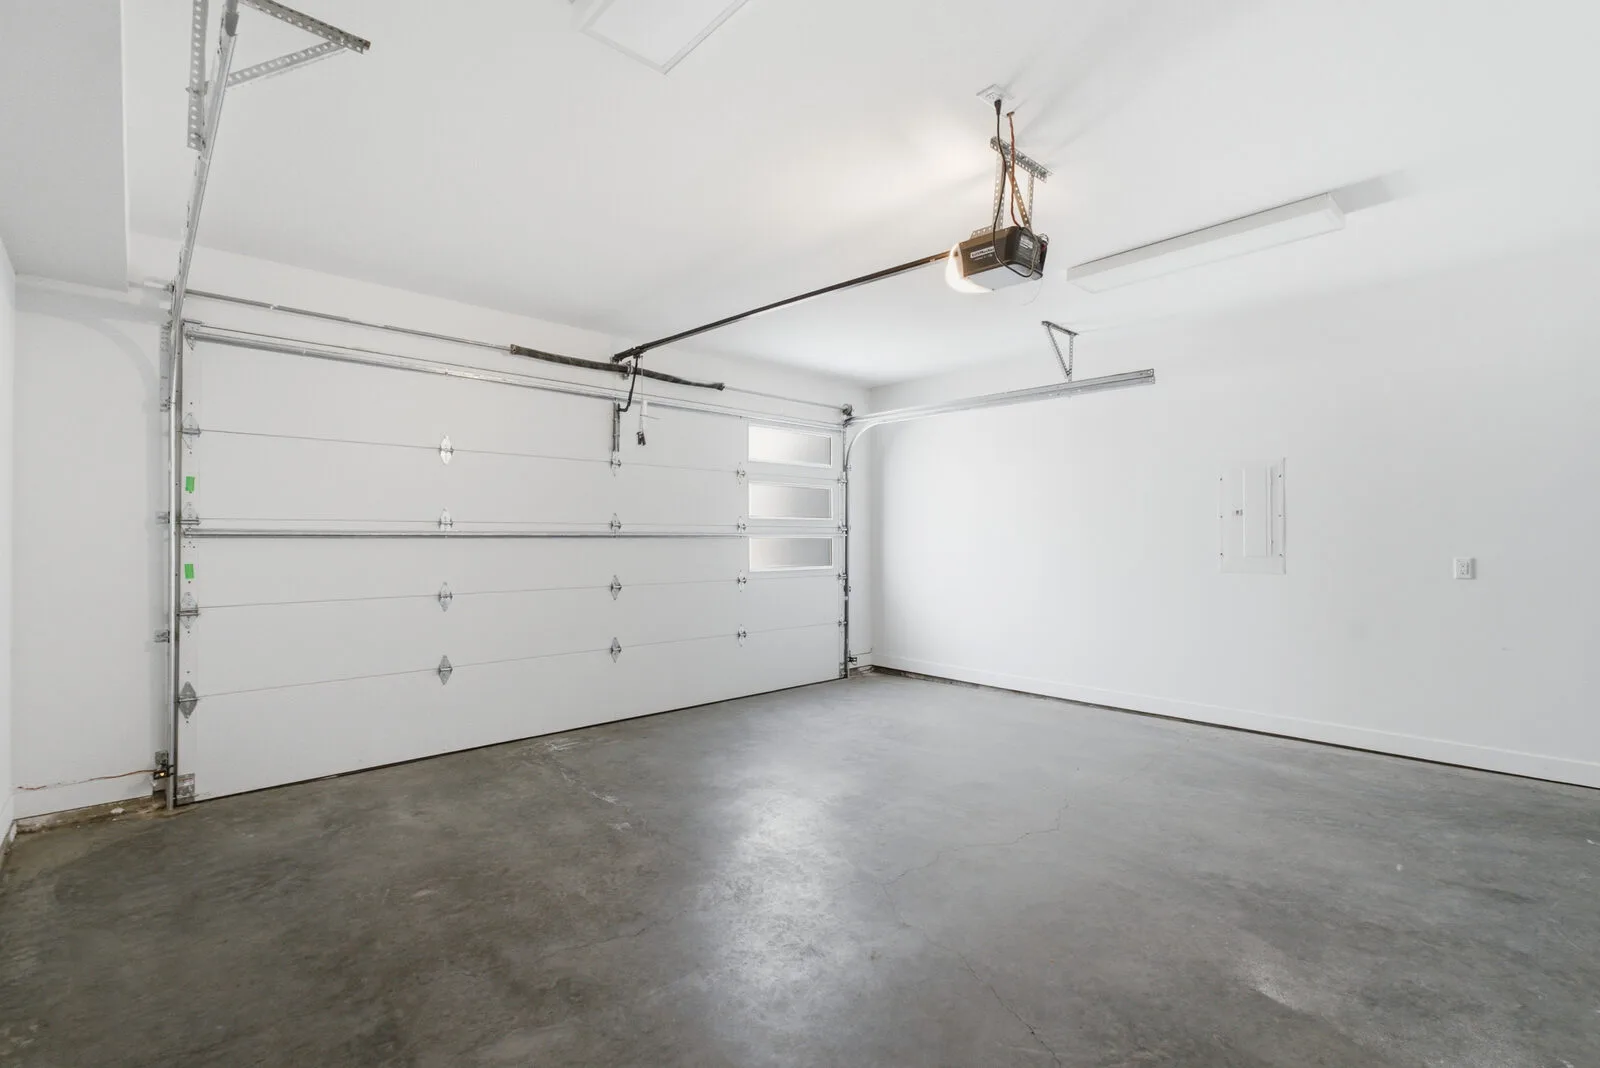
- Reliable, hardwired CO and smoke detectors
- Efficient hot water tanks
- Efficient gas heating and air conditioning with individual unit metering
- Double-glazed patio doors and windows
- Six-inch exterior walls with high-quality insulation
- Optional built-in central vacuum system
- Secure Wi-Fi enabled two-car garage with auto entry
Architecture
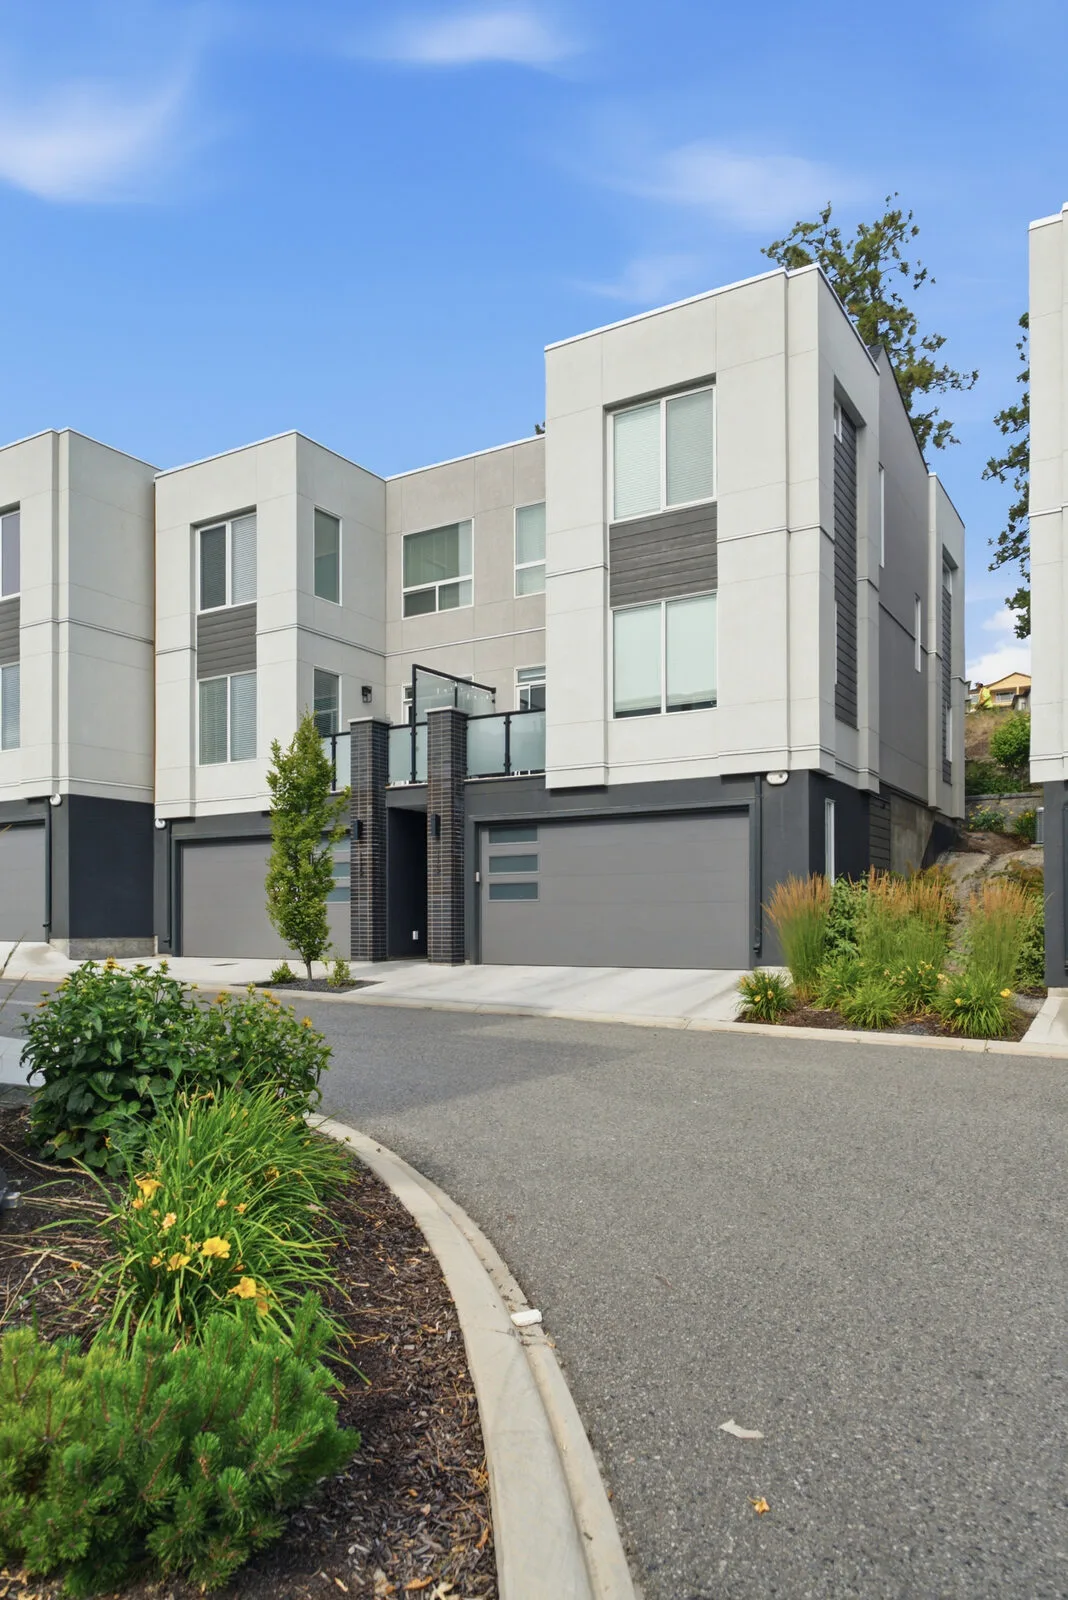
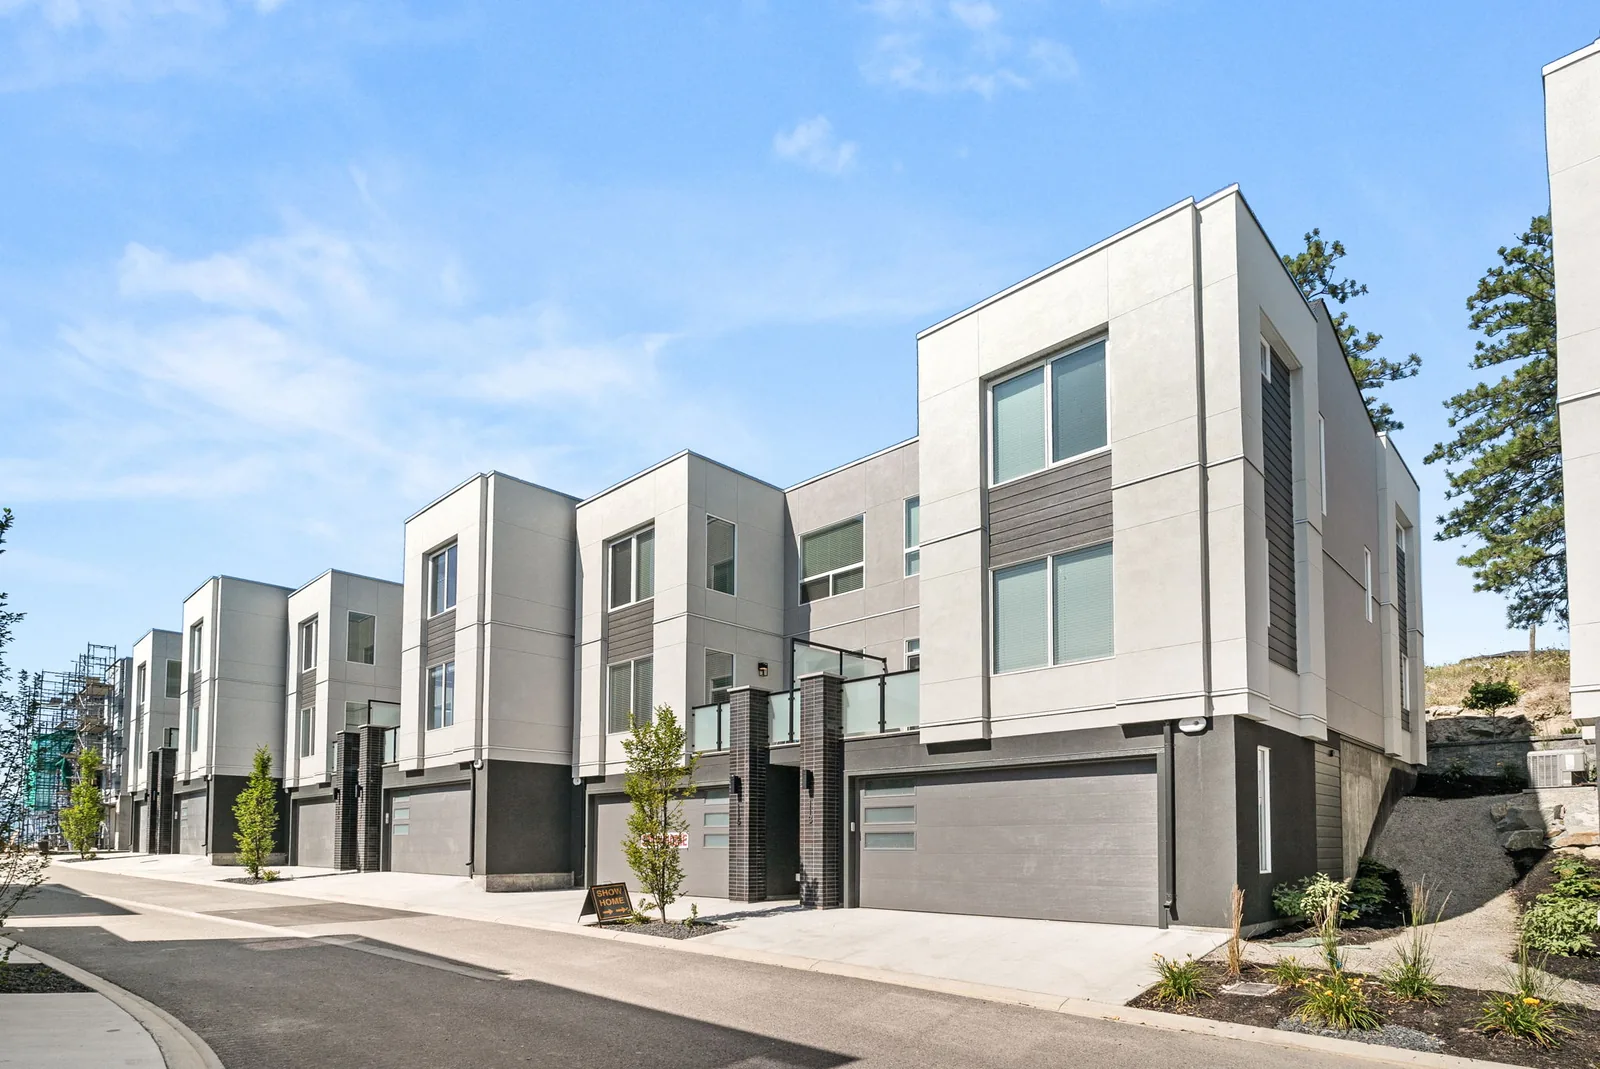
- Modern exterior colours reflect the surrounding natural environment
- Low maintenance exterior finishes
- Roomy outdoor patios with natural gas BBQ outlets
- Vinyl-clad windows for increased energy efficiency
- Pre-finished, maintenance-free eaves and fascia
- Pedestrian-friendly living street community
- Landscaped park spaces with seating areas and gathering spots
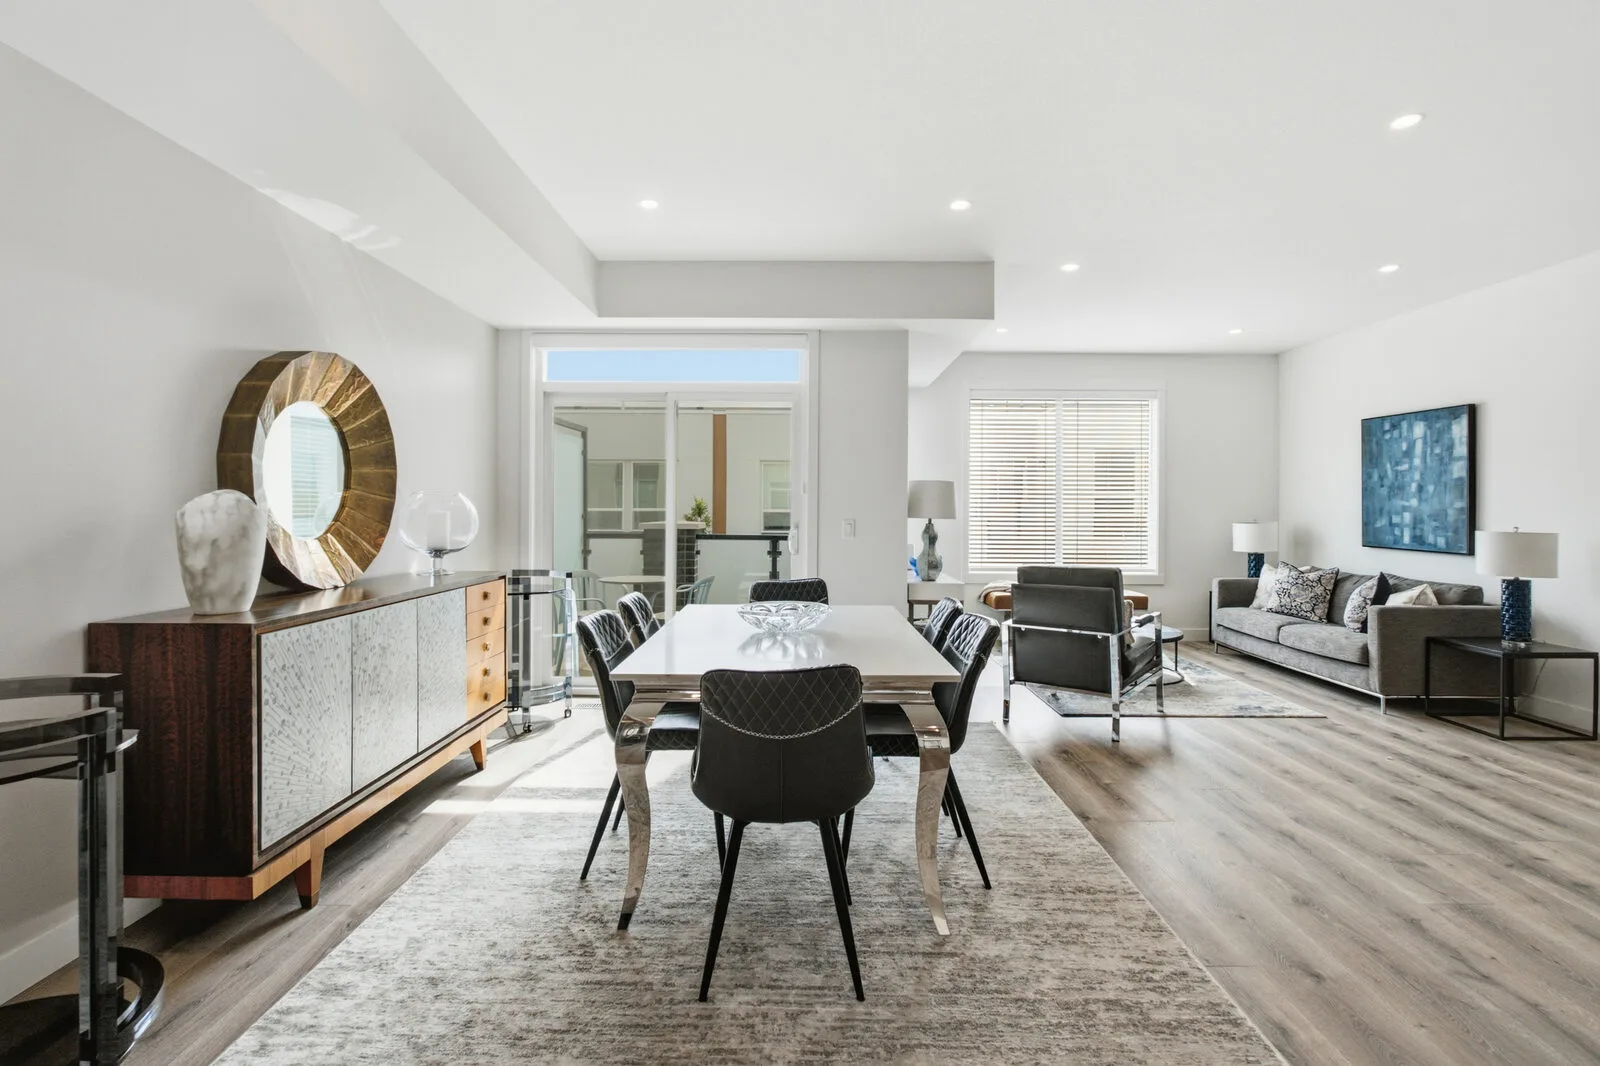
Interior photography is for illustrative purposes only; actual interiors may vary.
Backed by 2-5-10 Year Protection.
Every home at Academy Ridge is covered by 2-5-10 year warranty protection provided by Pacific Home Warranty.
Materials and Labour
Building Envelope
Structural
For full details regarding warranty, refer to the BC Housing Residential Construction Performance Guide.
Okanagan Living at Its Finest.
- Breathtaking views of the mountains, valley and city
- Walking distance to UBC Okanagan, University Village, parks and amenities
- Mere minutes to YLW Airport
- Perfectly situated between downtown Kelowna and Lake Country
- Connected to expansive Okanagan trail networks
- 3 lakes minutes away, offering beaches and water activities
- Over 30 golf courses in the Okanagan
- 1 hour from both Big White and SilverStar ski resorts
- BC Transit bus stop outside your front door
Find the Plan That Fits.
Visit the show home Wednesday and Thursday, 12pm to 3pm, or register and we’ll be in touch.